A Michigan attic needs roughly one square foot of open vent area for every 150 square feet of attic floor, split between low intake at the soffits and high exhaust at the ridge or roof. Ridge vent is the better exhaust choice on most homes because it vents the whole roof evenly, but short or broken-up ridgelines, especially on hip roofs, often need box vents instead. Intake without enough matching exhaust, or exhaust without enough matching intake, wastes most of what you install.
I am Aaron Scott, licensed Michigan residential builder and owner of Roofing Army. Ventilation is not an afterthought on our estimates. Every roof evaluation our crews do includes counting and measuring the existing intake and exhaust, sizing what the attic actually needs, and calling out the gap in writing before a single shingle comes off.
How Much Attic Ventilation Does a Michigan Roof Need?
The Michigan Residential Code sets the baseline in Section R806.2: the minimum net free ventilating area must equal at least 1/150 of the attic floor area. There is a common exception that cuts that requirement in half, to 1/300, but only if the ventilation is balanced a specific way: at least 40 percent and not more than 50 percent of the vent area has to sit in the upper portion of the attic (within 3 feet of the ridge), with the rest provided by eave or soffit vents. Miss that balance and the full 1/150 applies.
In plain terms, divide your attic's floor area by 150 (or by 300 if intake and exhaust are properly balanced) to get the total net free area, in square feet, that your vents need to add up to. Split that total roughly in half between soffit intake and ridge or roof exhaust.
What Does a Real Michigan Attic Need? A Worked Example
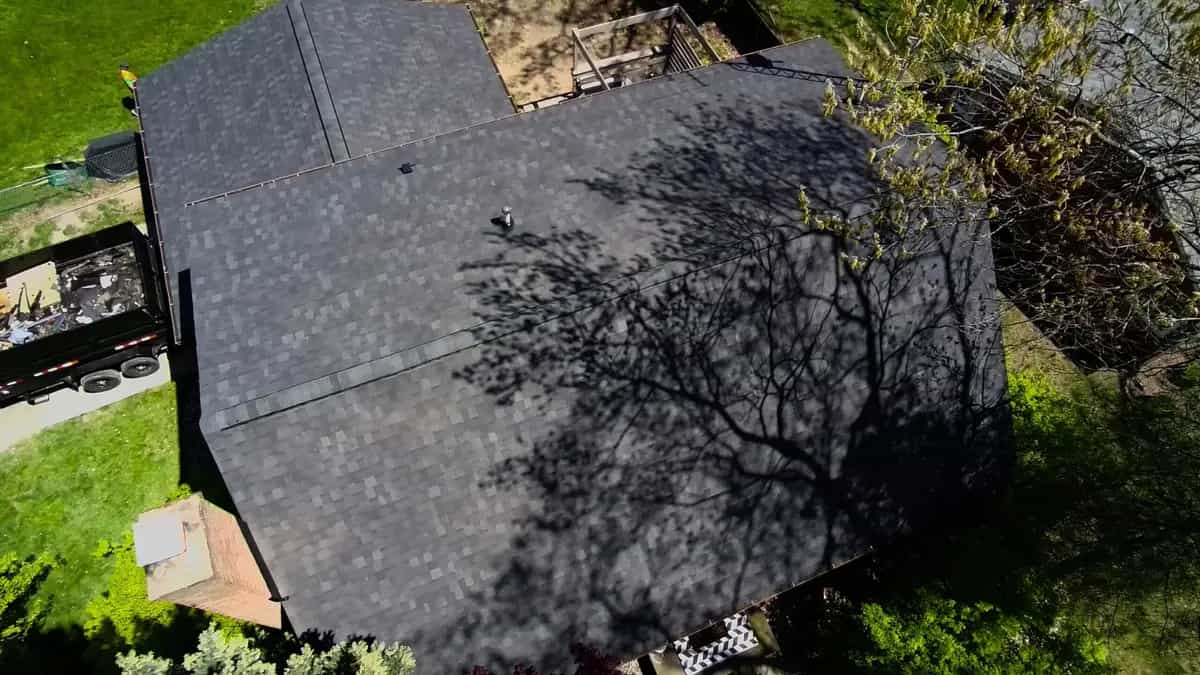
Across the 529 roofs we have measured this year, the median Southeast Michigan house roof covers about 2,574 square feet, with the middle half falling between 1,850 and 3,410 square feet of attic floor. Run that median number through the code math: 2,574 divided by 300 is about 8.6 square feet of total net free area, or roughly 1,235 square inches, split evenly between intake and exhaust, about 618 square inches each.
Most shingle-over ridge vent products provide somewhere around 18 square inches of net free area per linear foot, so covering 618 square inches of exhaust with ridge vent alone takes roughly 34 linear feet of ridge. Our own measurements put the median ridge length on a Southeast Michigan roof at 79 feet, with the middle half between 52 and 100 feet, so most homes have more than enough ridge to hit code with ridge vent alone. The homes that do not are usually the ones with a lot of hip roof and very little straight ridge, which is a meaningful share of our area: 59 percent of the roofs we measure have hips, with a median hip length of 46 feet eating into the usable ridge.
On the intake side, continuous soffit vent typically provides around 9 square inches per linear foot, so 618 square inches of intake needs roughly 69 linear feet of open soffit. Our median eave length is 162 feet, so there is almost always physical room for enough intake. The problem on older homes is rarely a lack of eave length; it is eaves that were never cut open, or that got painted and insulated shut over the decades, the same issue we cover in our guide to why ice dams form on Southeast Michigan roofs.
Want the exact numbers for your roof instead of the median? Run your own attic square footage through the calculator on our attic ventilation page, or have one of our estimators measure it during a free inspection.
Ridge Vent vs Box Vents: Which Is Right for Your Roof?
Both are exhaust vents, meaning both only work if there is enough low intake feeding them. The difference is where the air comes out.
| Vent type | Best for | Trade-offs |
|---|---|---|
| Ridge vent | Simple gable roofs with a long, continuous ridge | Vents the whole attic evenly; needs enough linear ridge footage to hit the required net free area |
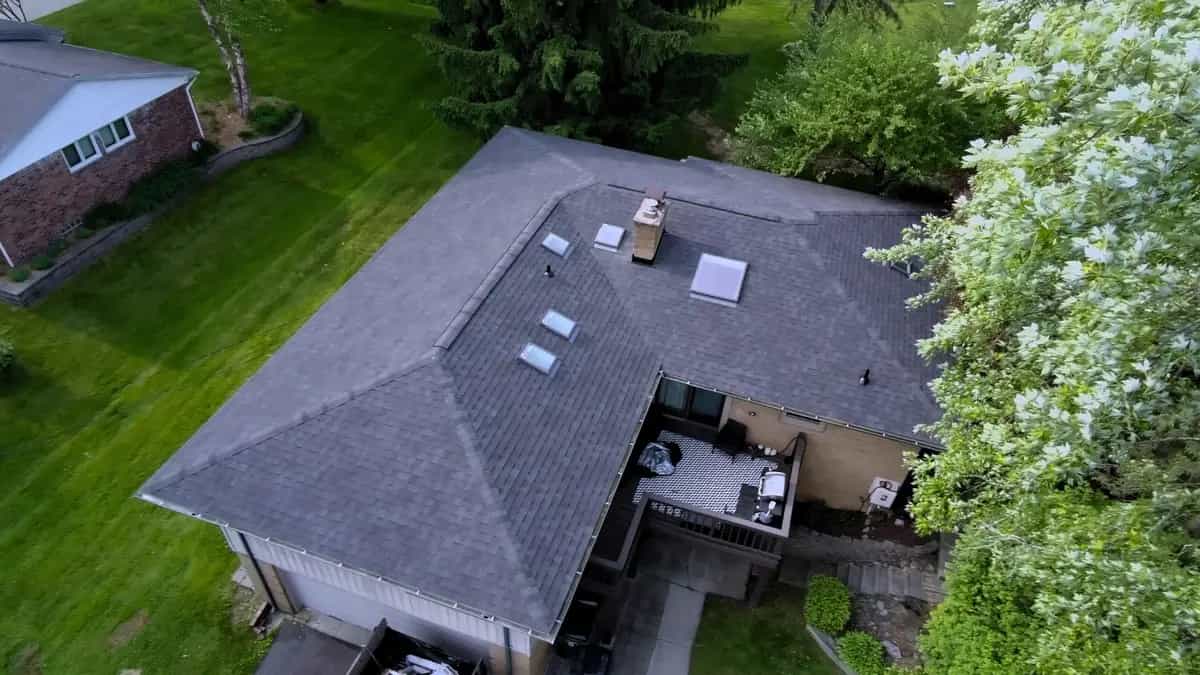
| Box vents | Hip roofs, dormered roofs, and rooflines with little usable ridge | Creates localized exhaust zones rather than one continuous path; needs more units, placed high and spread across the roof |
| Gable vents | Homes without soffit intake, as the only vent type on each end | Should not be combined with a ridge vent on the same attic; see below |
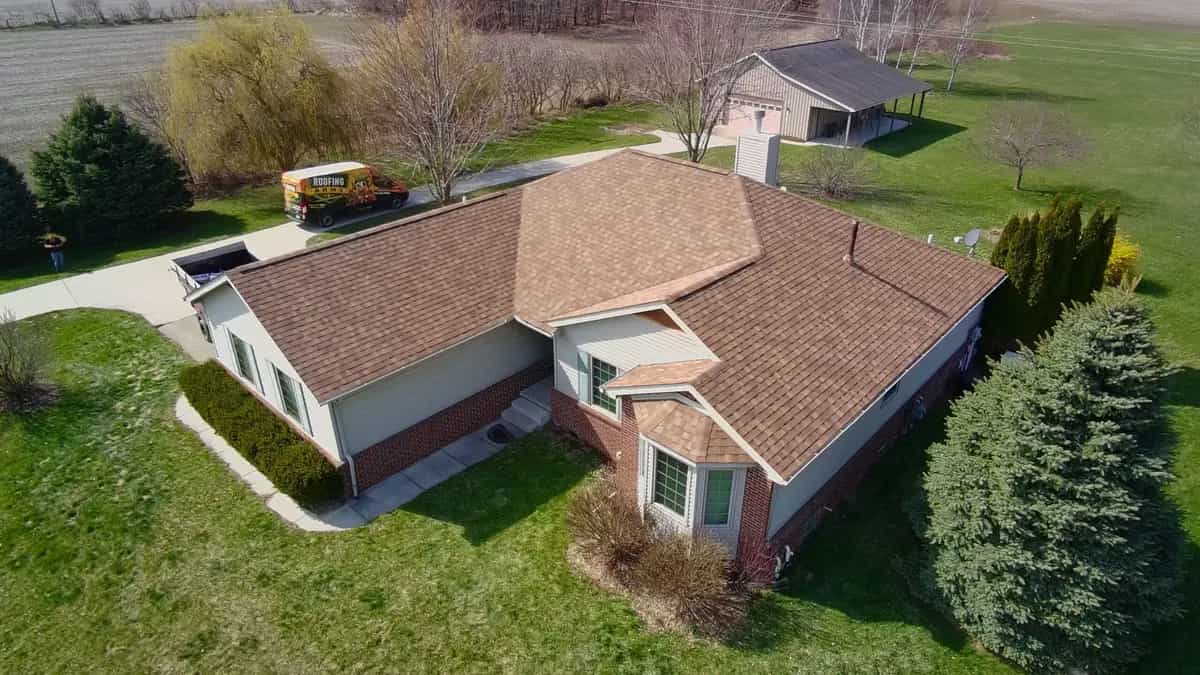
Across the roofs we tear off, 79 percent end up with ridge vent as the primary exhaust and 22 percent use box vents, with some homes using both where the roofline calls for it. On a straightforward gable roof with a long ridge, ridge vent wins because it draws air along the entire peak instead of pulling hard at a few scattered points and leaving dead air in between. On a hip roof, where the ridge might only run a third of the building's length, box vents placed high on the hip faces, feeding from the same soffit intake, often do more real work than cramming an undersized ridge vent onto a ridge that is too short to carry the load.
Should You Close Gable Vents When You Add a Ridge Vent?
Generally, yes. A ridge vent and a gable vent both sit high in the attic, but the gable vent is a much shorter, lower-resistance path for air to travel. Once a ridge vent goes in, attic air tends to follow the path of least resistance: in through the nearby gable vent and straight out the ridge, without ever pulling fresh air up from the soffits the way the system is designed to work. That short-circuits the ventilation on that section of the attic even though the total vent count looks fine on paper. Several shingle manufacturers call this out directly and some tie it to ventilation-related warranty terms, so when we add ridge vent to a roof that already has gable vents, we close or seal the gable vents as part of the job.
That rule is about two vents competing for the same air at the same height, which is why it does not apply to combining a ridge vent with box vents on a hip roof. Box vents placed high on separate hip faces are not shortcutting a nearby low opening; they are pulling from the same soffit intake the ridge vent uses, just at a different point on the roof. Used together that way, they are supplementing coverage, not fighting each other.
What Do Attic Baffles Do, and Does Every Roof Need Them?
A baffle is a rigid channel installed at the eave, between the rafters, that holds a gap open between the roof deck and the insulation below it. Without one, insulation gets pushed or settles right up against the underside of the roof deck at the eaves, where it blocks the soffit vents from ever reaching the attic space above. The vents can be wide open and still move almost no air if insulation is choking off the path the moment it enters. We add baffles on about 14 percent of the roofs we replace, usually homes where the insulation has crept into the eaves over the years or where attic insulation is being topped up as part of the project. If your attic already has a clear air channel at every rafter bay, you do not need them. If insulation disappears into the eaves with no visible gap, that intake is not doing anything.
How We Decide What Your Roof Needs
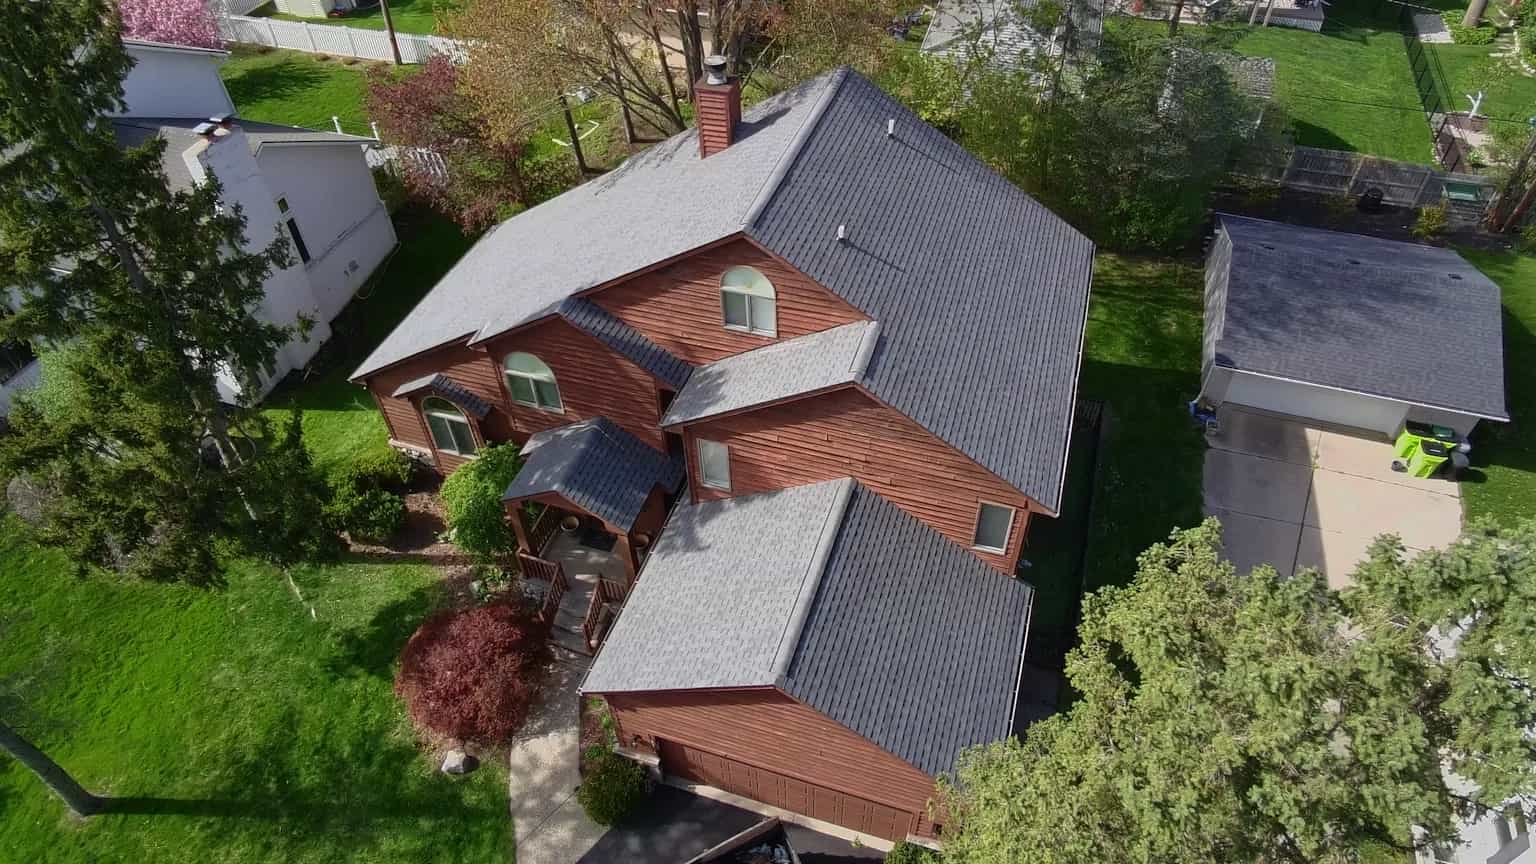
Ventilation is not something we guess at or sell as an upsell after the contract is signed. Every estimate includes a ventilation analysis: we measure the attic, check what intake and exhaust already exist and whether either is blocked, and size what the roof actually needs against the Michigan Residential Code numbers above, not a one-size-fits-all rule of thumb. On a typical tear-off this shows up as converting old box vents to ridge vent, adding soffit intake where it was missing, or dropping in baffles so new insulation does not choke off the vents we just installed. A Roofing Army project manager is on site to confirm the ventilation plan matches what gets built, not just what was quoted.
Ventilation problems rarely show up as a single dramatic failure. They show up as a roof that runs hotter in summer, an attic that stays damp, nail pops, curling shingles years before the warranty says they should, and in winter, the kind of heat loss that drives ice dams at the eaves. If a bathroom fan is part of the problem, we cover that specifically in why a bathroom fan venting into the attic rots a roof.
Get Your Attic's Intake and Exhaust Checked
Most homeowners have never measured their attic's net free area, and most roofers never mention it unless something has already gone wrong. We size ventilation the same way on every job: measure the attic, add up the existing intake and exhaust, and compare it against code before recommending anything. We serve Southeast Michigan from offices in Oxford, Ferndale, and Rochester Hills. See real project pricing in our job gallery, learn more on our attic ventilation page, or schedule a free inspection and get the actual numbers for your roof.
Frequently Asked Questions
How much attic ventilation does a Michigan roof need?
The Michigan Residential Code (R806.2) requires a minimum net free ventilating area of 1/150 of the attic floor area, or 1/300 if the vents are balanced with 40 to 50 percent of the area in the upper portion of the attic and the rest at the eaves. For a median Southeast Michigan attic of about 2,574 square feet, that works out to roughly 1,235 square inches of net free area split evenly between intake and exhaust.
Is ridge vent better than box vents?
On a simple gable roof with a long, continuous ridge, ridge vent usually performs better because it exhausts evenly along the whole peak instead of creating scattered exhaust points. On a hip roof or a roofline with little usable ridge, box vents placed high and spread across the roof often outperform a ridge vent that is too short to carry the required airflow. Across our own jobs, 79 percent end up with ridge vent and 22 percent use box vents.
Should gable vents be closed when a ridge vent is installed?
Generally yes. A gable vent sits at roughly the same height as a ridge vent but offers a much shorter path for air, so attic air tends to flow in through the gable vent and straight out the ridge without ever pulling fresh air up from the soffits. We seal or close existing gable vents when we add ridge vent to a roof. This does not apply to combining box vents with a ridge vent on a hip roof, since those vents are not competing for the same low-resistance shortcut.
What do attic baffles do?
Baffles are rigid channels installed at the eaves, between the rafters, that keep a clear air path between the roof deck and the insulation below. Without them, insulation can block the soffit vents from the inside, so the vents look fine from outside but move almost no air. We add baffles on about 14 percent of the roofs we replace, typically where insulation has crept into the eaves or is being topped up as part of the job.
Can you have too much attic ventilation?
Total vent area rarely causes problems on its own; an unbalanced system does. Exhaust vents installed without enough matching intake can pull conditioned air from the house instead of outside air from the soffits, which wastes energy and can even pull in moisture. The fix is always balance, roughly equal net free area at the intake and the exhaust, not simply adding more of one side.