Attic Insulation Calculator
How much insulation to add to reach the recommended R-value for Michigan attics.
Insulation to add
9.7 in of blown cellulose
R-34 more to reach R-49
Per-inch values are typical figures; the bag on the product lists its coverage chart. Insulation only works with air sealing and ventilation: piling insulation into the eaves without baffles blocks soffit intake and makes ice dams worse. We check ventilation on every estimate.
Michigan attics should be insulated to R-49 to R-60. ENERGY STAR's retrofit table for climate zones 5 and 6, which cover the whole Lower Peninsula, calls for R-60 in an uninsulated attic and R-49 added where 3 to 4 inches already exist, and the 2021 IECC sets R-60 as the prescriptive ceiling value in those zones. The calculator above measures your attic against those targets: enter the attic floor area, the type and depth of insulation you have now, and the target R-value, and it returns your current R-value, the R-value to add, the inches of blown cellulose that takes, and an estimated bag count. I am Aaron Scott, a licensed Michigan residential builder and the owner of Roofing Army, and I look at attics from the roof side, where too little insulation shows up as ice dams.
What does the attic insulation calculator estimate?
Four things. Your current R-value, from the type and depth of what is on the attic floor now. The R-value you need to add to reach your target. The inches of blown cellulose that adds it. And an estimated number of bags, so you can price the material or check a quote. It does not estimate air sealing, baffles, or labor, and it assumes the existing insulation is dry and intact; wet or compressed insulation has lost much of its R-value and should be replaced rather than topped.
How does the calculator get its numbers?
Current R-value is depth times an R-value per inch for the material you select. ENERGY STAR's rule of thumb is that common insulation types (fiberglass, cellulose, mineral wool) provide about R-3 to R-3.5 per inch, and that depth in inches times 3 gives a reasonable estimate. The calculator uses material-specific figures inside that range: loose-fill fiberglass at the low end, fiberglass batts and cellulose toward the top. The R-value to add is the target minus the current value.
Inches to add uses the settled R-value per inch of blown cellulose. Greenfiber, the cellulose we see most in Southeast Michigan attics, publishes 3.7 per inch for its Sanctuary product, and settled cellulose in general runs about 3.2 to 3.8 per inch. Bags are estimated from the coverage chart printed on every bag, which lists the bags per 1,000 square feet at each R-value. Manufacturers also require installing extra initial depth to allow for settling, so the installed depth on day one will be higher than the settled depth the calculator reports. Treat the bag count as an estimate and confirm it against the chart for the product you buy.
What R-value does Michigan need?
Southeast Michigan, including Oakland, Macomb, Wayne, and St. Clair counties, is IECC climate zone 5A; the northern Lower Peninsula is zone 6A. The recommendations for both zones are the same at the attic:
| Source | Attic recommendation, zones 5 and 6 |
|---|---|
| ENERGY STAR retrofit table (existing homes) | R-60 if uninsulated; add to R-49 if 3 to 4 inches already exist |
| ENERGY STAR rule of thumb, northern U.S. | Minimum R-49, about 16 to 18 inches of insulation |
| 2021 IECC prescriptive table (new construction) | R-60 ceiling, with R-49 allowed under a raised-heel truss |
A note on what the state actually enforces. Michigan's residential energy code is still based on the 2015 IECC as of this writing; the state's move to the 2021 code for residential construction was delayed by a court order in 2025 and the 2015 provisions remain in effect until further notice. The calculator offers R-49 and R-60 as targets because those are the retrofit recommendations for a Michigan attic regardless of what a permit inspector requires on new construction. If you are only topping off, R-49 is the cost-effective target; if you are starting from bare joists, R-60 is what ENERGY STAR recommends.
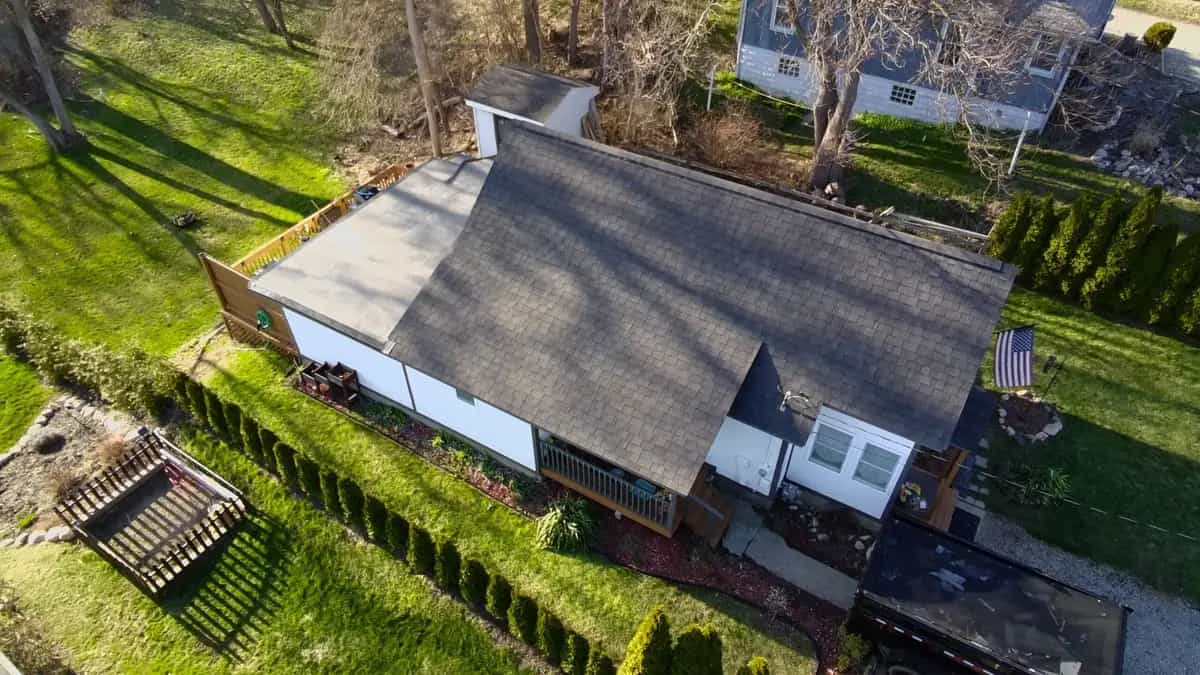
Worked example: a 1960s ranch with old batts
A 1,200 square foot attic with 4 inches of old fiberglass batts, which is exactly what we find in most postwar ranches in Berkley, Oak Park, and Madison Heights. At roughly R-3.1 per inch, that is about R-12. To reach R-49 the calculator adds R-37, which at 3.7 per inch settled is about 10 inches of blown cellulose on top of the batts. To reach R-60 it adds R-48, about 13 inches. Either way, the finished depth is well above the tops of the 2x6 joists, which matches ENERGY STAR's guidance that if you can see the joists, you probably need more insulation.
Run your own numbers, then compare the result to what you can see in the attic. If the insulation is level with or below the joists, the calculator will confirm what your eyes already told you.
Why does a roofer care about attic insulation?
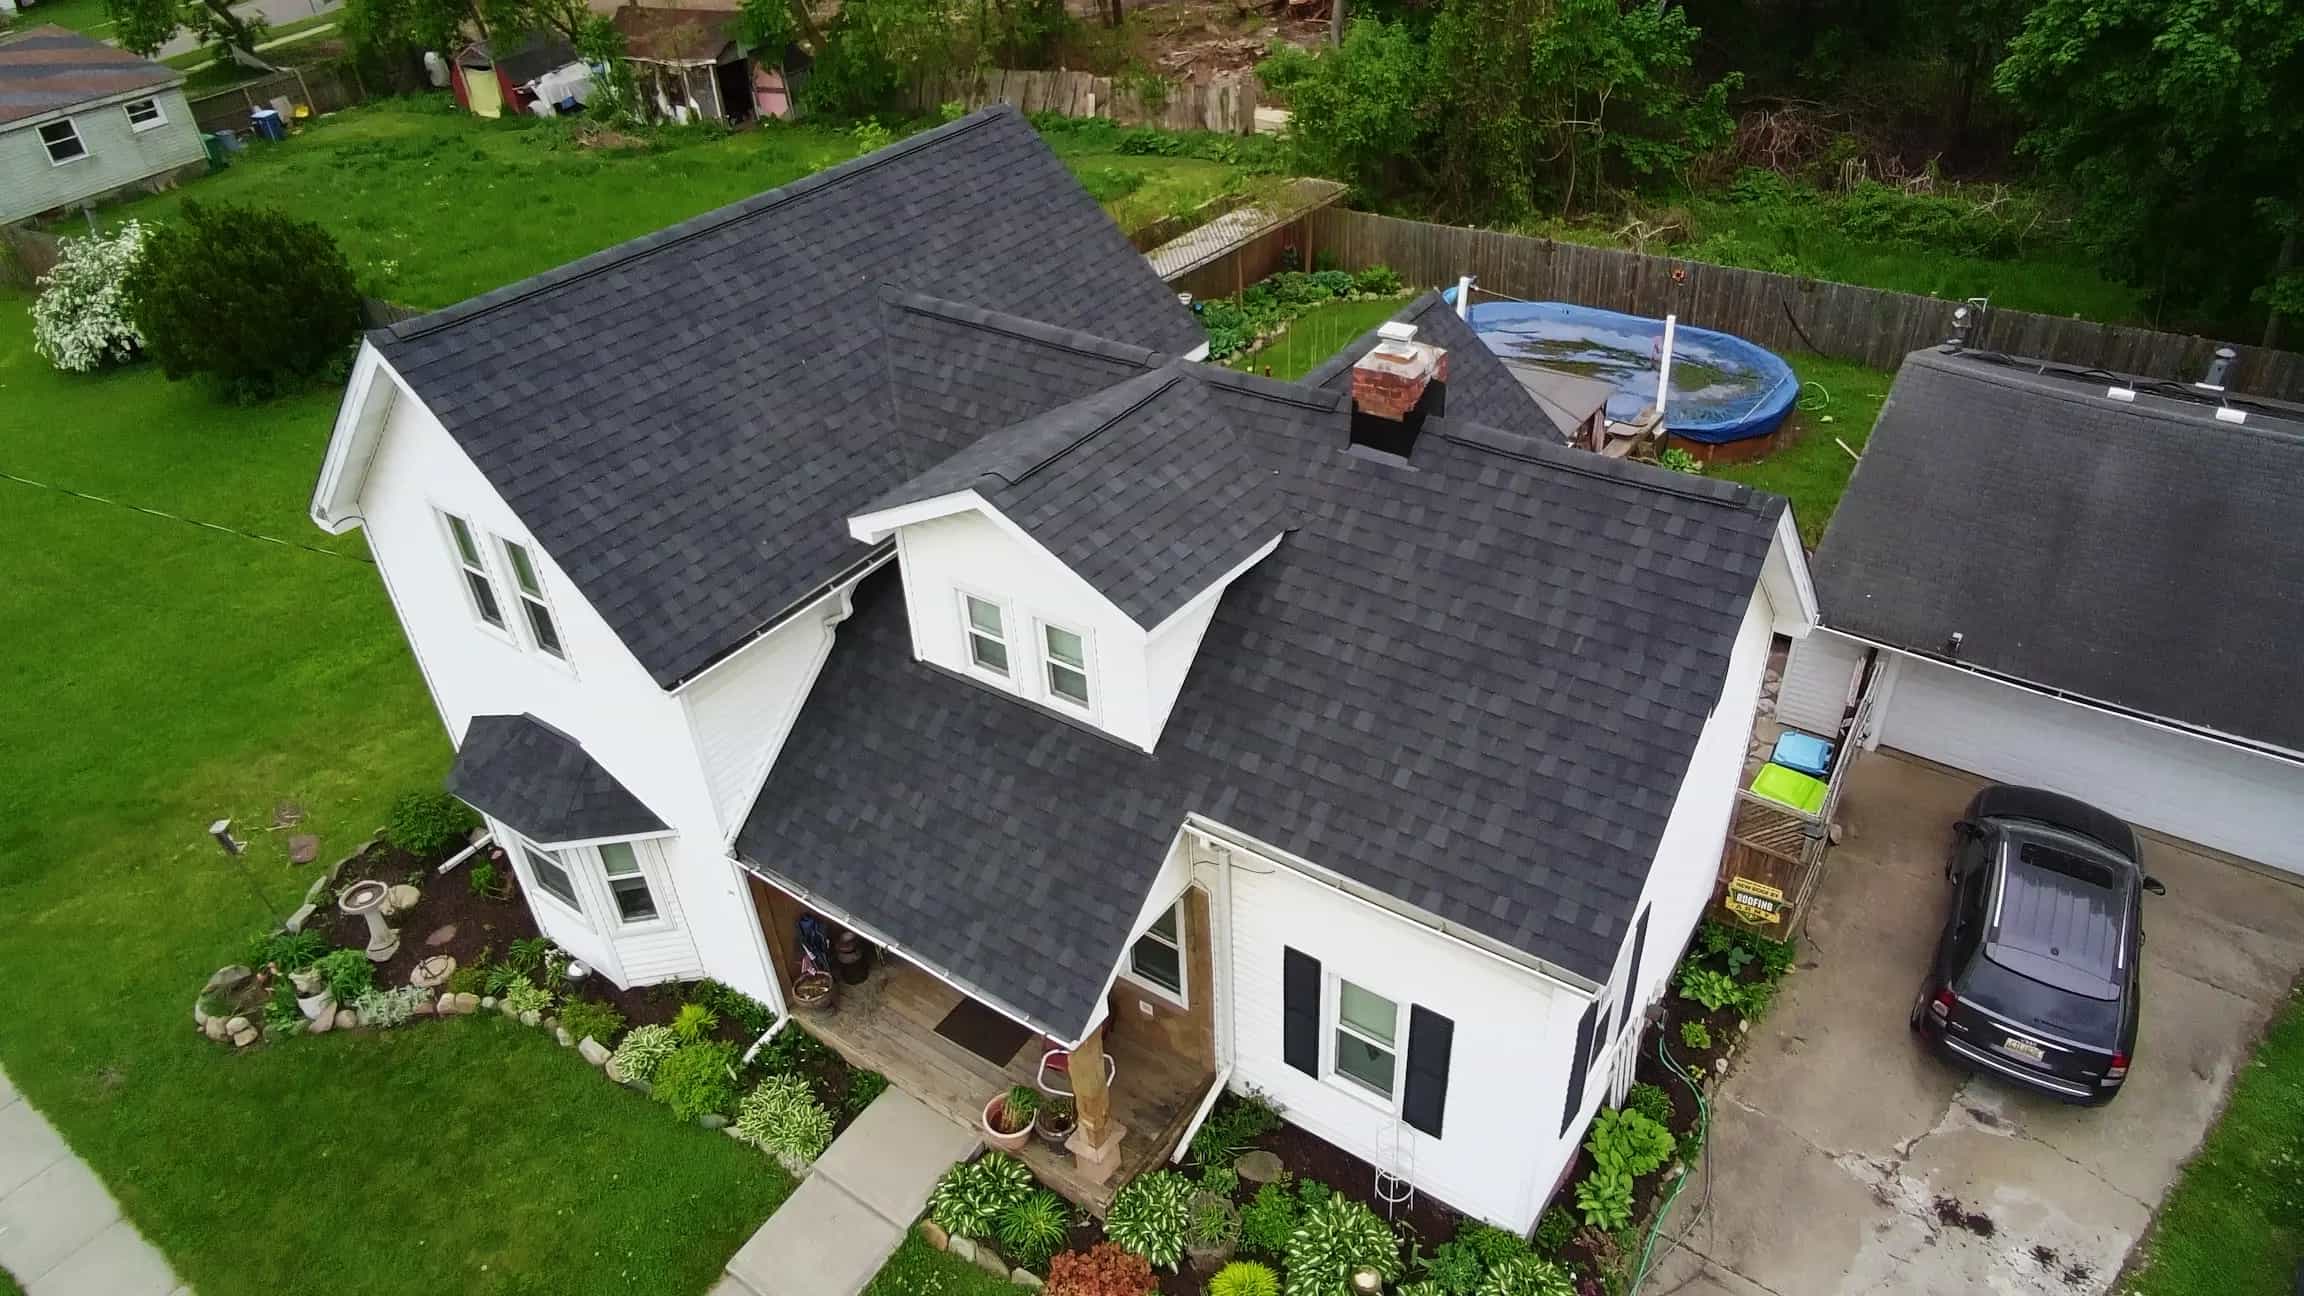
Because ice dams are an attic problem wearing a roof costume. Heat leaking through a thin ceiling warms the roof deck, melts the snow from underneath, and the meltwater refreezes at the cold eave into a ridge that backs water up under the shingles. Every February we take calls from homeowners who want their roof fixed when what they need is more insulation, air sealing at the attic hatch and light fixtures, and balanced ventilation. Our guide to ice dams in Southeast Michigan explains the whole mechanism.
That is why every estimate we write includes a ventilation analysis. We check the intake at the soffits, the exhaust at the ridge or roof vents, whether baffles are keeping the insulation from choking the intake, and how deep the insulation is. Insulation and ventilation are a pair: insulation keeps heat out of the attic, and ventilation flushes whatever heat and moisture still get in so the roof deck stays cold and dry. Roofing Army does the ventilation work, including baffles, ridge and can vents, and solar attic fans, through our attic ventilation service. Insulation is often paired with it, and when we replace a roof we run 6 feet of ice and water shield at every eave as the last line of defense for the years before the attic gets fixed.
What can the calculator not see?
- Air leaks. Insulation slows heat conduction; it does nothing for warm air pouring through gaps around the hatch, recessed lights, bath fans, and top plates. Air sealing comes before blowing insulation, not after.
- Blocked soffit vents. Blowing 13 inches of cellulose into an attic without baffles buries the intake vents and makes the ventilation worse. Baffles at every rafter bay first.
- Wet or compressed insulation. A roof leak or an ice dam that soaked the insulation has already reduced its R-value. Replace it, do not bury it.
- Knee walls, cathedral sections, and low-slope roofs. Those need different approaches than an open attic floor.
- Bath fans venting into the attic. We find this constantly. It puts a shower's worth of moisture into the insulation every morning.
Where to start
Measure the depth, run the calculator above, and then have someone look at the whole attic system rather than just the insulation line. We inspect attics as part of every roof evaluation across Southeast Michigan, including Berkley, Royal Oak, and Troy, and a project manager will tell you plainly whether the roof, the ventilation, or the insulation is the problem. If it is the roof, our roof replacement page explains how we build one that works with the attic instead of against it.
Frequently Asked Questions
What R-value should attic insulation be in Michigan?
R-49 to R-60. ENERGY STAR's retrofit table for climate zones 5 and 6, which cover the entire Lower Peninsula, recommends R-60 in an uninsulated attic and adding insulation to R-49 where 3 to 4 inches already exist. The 2021 IECC prescriptive ceiling value for those zones is R-60, with R-49 allowed under a raised-heel truss.
How many inches of blown cellulose equals R-49?
About 13 inches settled at 3.7 per inch, which is the figure Greenfiber publishes for its Sanctuary cellulose, or a little more at the lower end of the typical 3.2 to 3.8 per inch range. Manufacturers require blowing extra initial depth to allow for settling, so check the coverage chart on the bag for the installed depth.
How do I know if my attic needs more insulation?
ENERGY STAR's guidance is that if the insulation is level with or below the tops of the attic floor joists, you probably need more. Measure the depth with a tape, multiply by about 3 for a rough R-value, and compare to the R-49 to R-60 target. Ice dams at the eaves in winter are another sign the ceiling is leaking heat.
Does adding attic insulation stop ice dams?
It is one of the three fixes, along with air sealing and balanced ventilation. Insulation reduces heat conducting into the attic, air sealing stops warm air leaking in, and ventilation flushes out what remains so the roof deck stays cold. Insulation alone, blown over blocked soffit vents, can make ice dams worse.
Does Roofing Army install attic insulation?
We do the ventilation side: baffles, ridge and can vents, intake solutions, and solar attic fans, and every estimate includes a ventilation analysis. Insulation is often paired with that work. When we evaluate a roof we look at insulation depth and tell you what the attic needs, so the roof, the ventilation, and the insulation get fixed as one system.