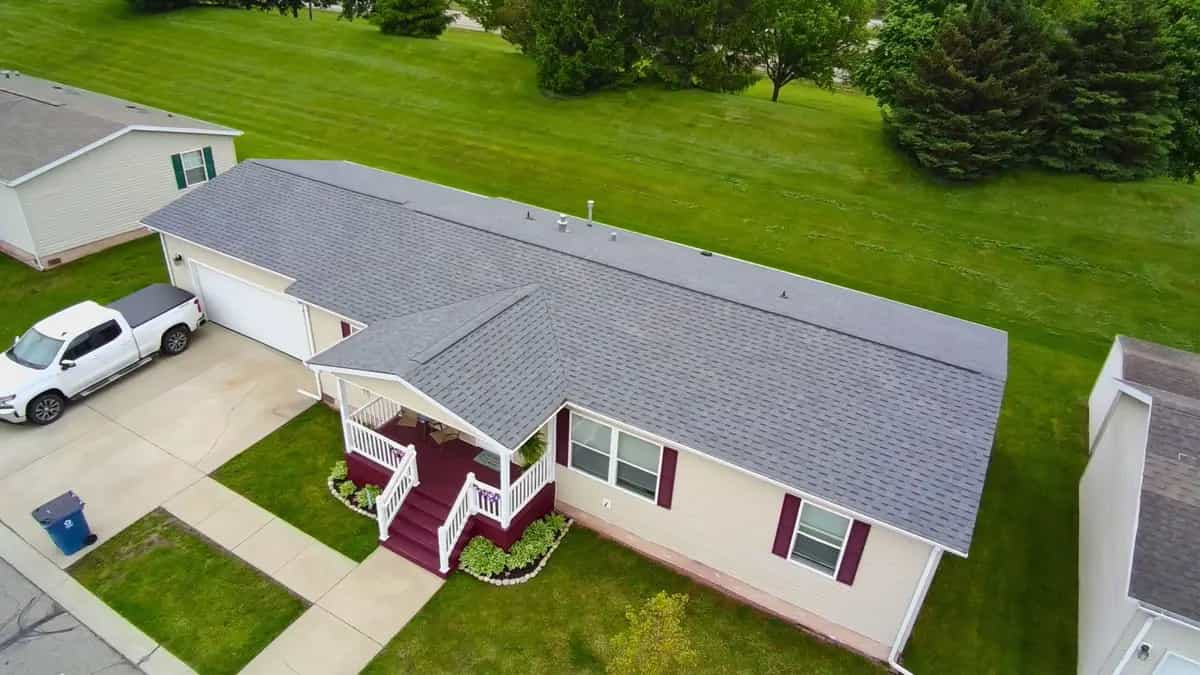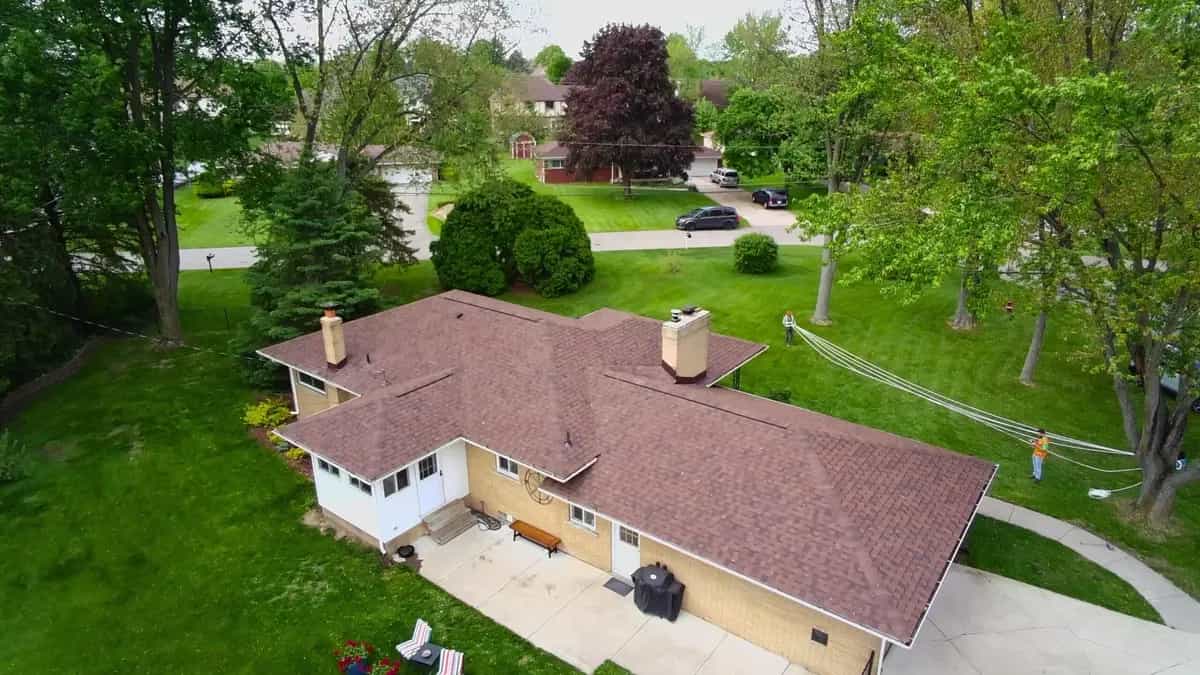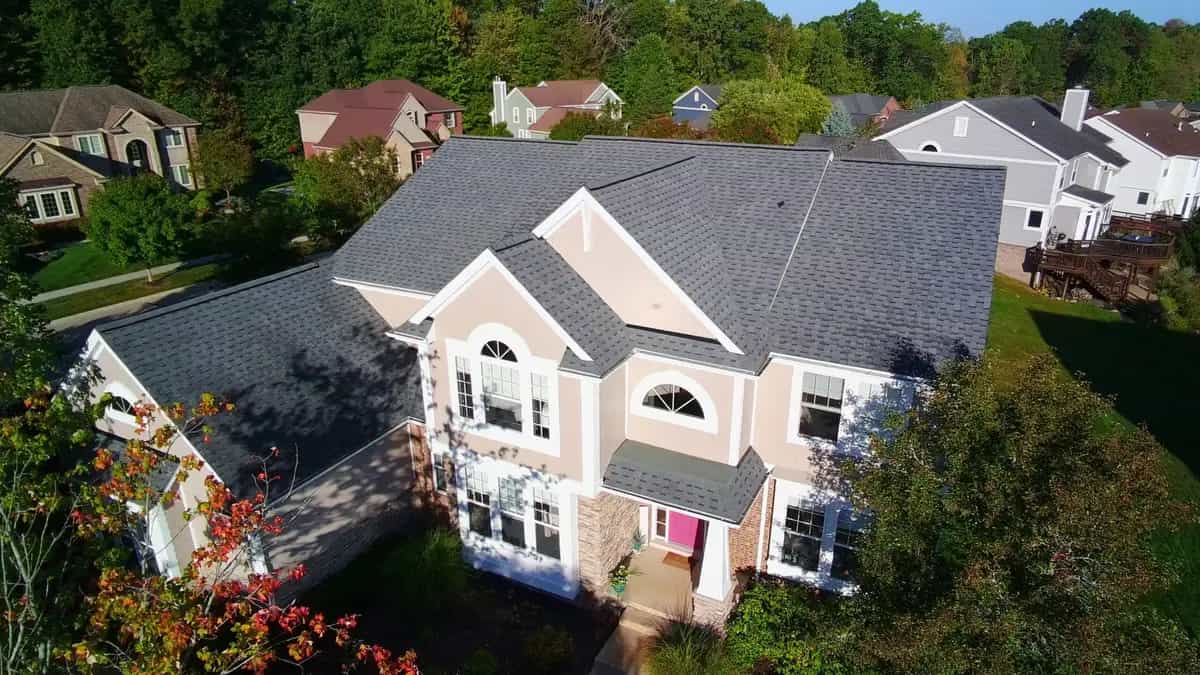
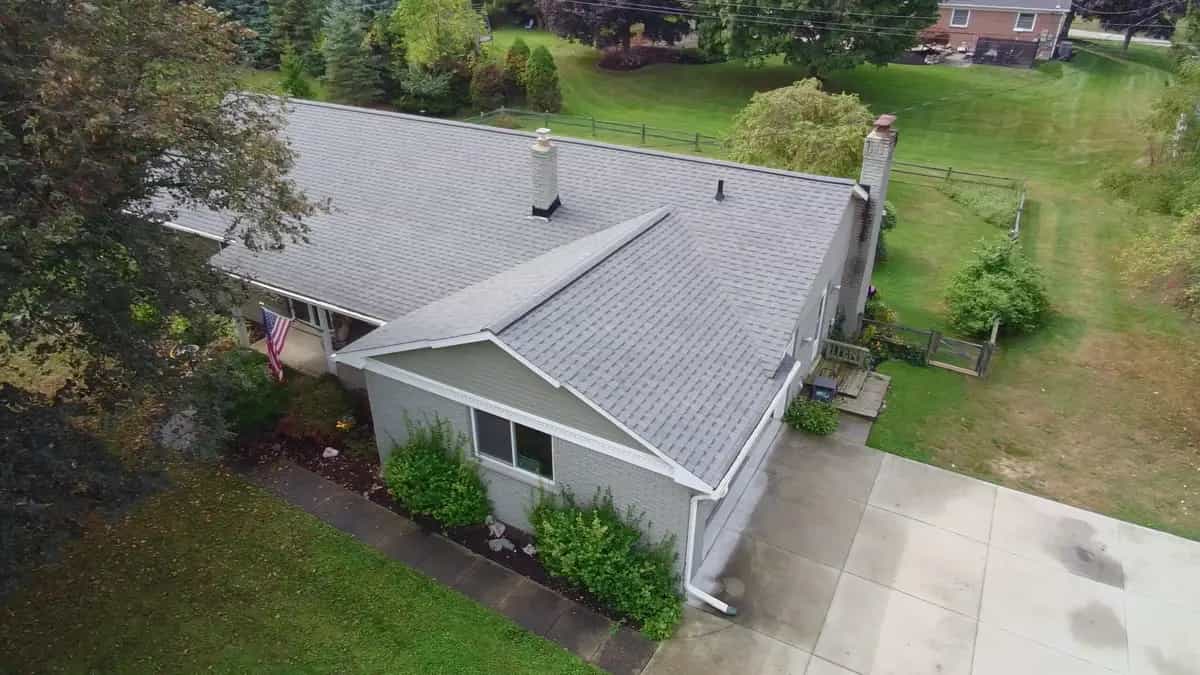
A detached garage reroof in Michigan typically runs $2,000 to $9,000 depending on whether it is a one-car or two-car structure, a shed roof runs roughly $400 to $1,500, and a pole barn is priced on its own because sizes vary too much for a single range. Material matters as much as size: a steep garage roof takes the same shingles as the house, while a flatter shed or garage roof often needs a membrane instead. Here is how we price and build all three.
I'm Aaron Scott, a licensed Michigan residential builder and owner of Roofing Army. Across the 529 roofs our crews have measured for quotes, 37 percent included a detached garage roofed alongside the house and 12 percent included a shed, which is why we end up pricing these structures almost every week, not as an afterthought bolted onto a house quote.
How Much Does It Cost to Reroof a Detached Garage, Shed or Pole Barn in Michigan?
These numbers are arithmetic on ranges we already publish, not a quote for your structure. Our Michigan roof replacement cost guide shows real asphalt jobs running roughly $6 to $10 per square foot of roof area, and our flat roof replacement cost guide shows national ranges of about $4 to $8 per square foot for modified bitumen and $4 to $13 for EPDM. Applying those ranges to typical outbuilding sizes:
| Structure | Typical roof area | Rough price range |
|---|---|---|
| Garden shed | 100 to 150 sq ft | $400 to $1,500 |
| One-car detached garage | 350 to 450 sq ft | $2,000 to $4,500 |
| Two-car detached garage | 650 to 900 sq ft | $3,500 to $9,000 |
| Pole barn or large outbuilding | Varies too widely to generalize | Priced on its own, see below |
Small structures run high on a per-square-foot basis for the same reason a small porch does on our flat roof guide: permit, dumpster, and crew mobilization cost about the same whether the roof is 150 square feet or 1,500. A quote that looks expensive for a small shed is not automatically a bad quote.
Should a Garage or Shed Get Shingles, or a Membrane?
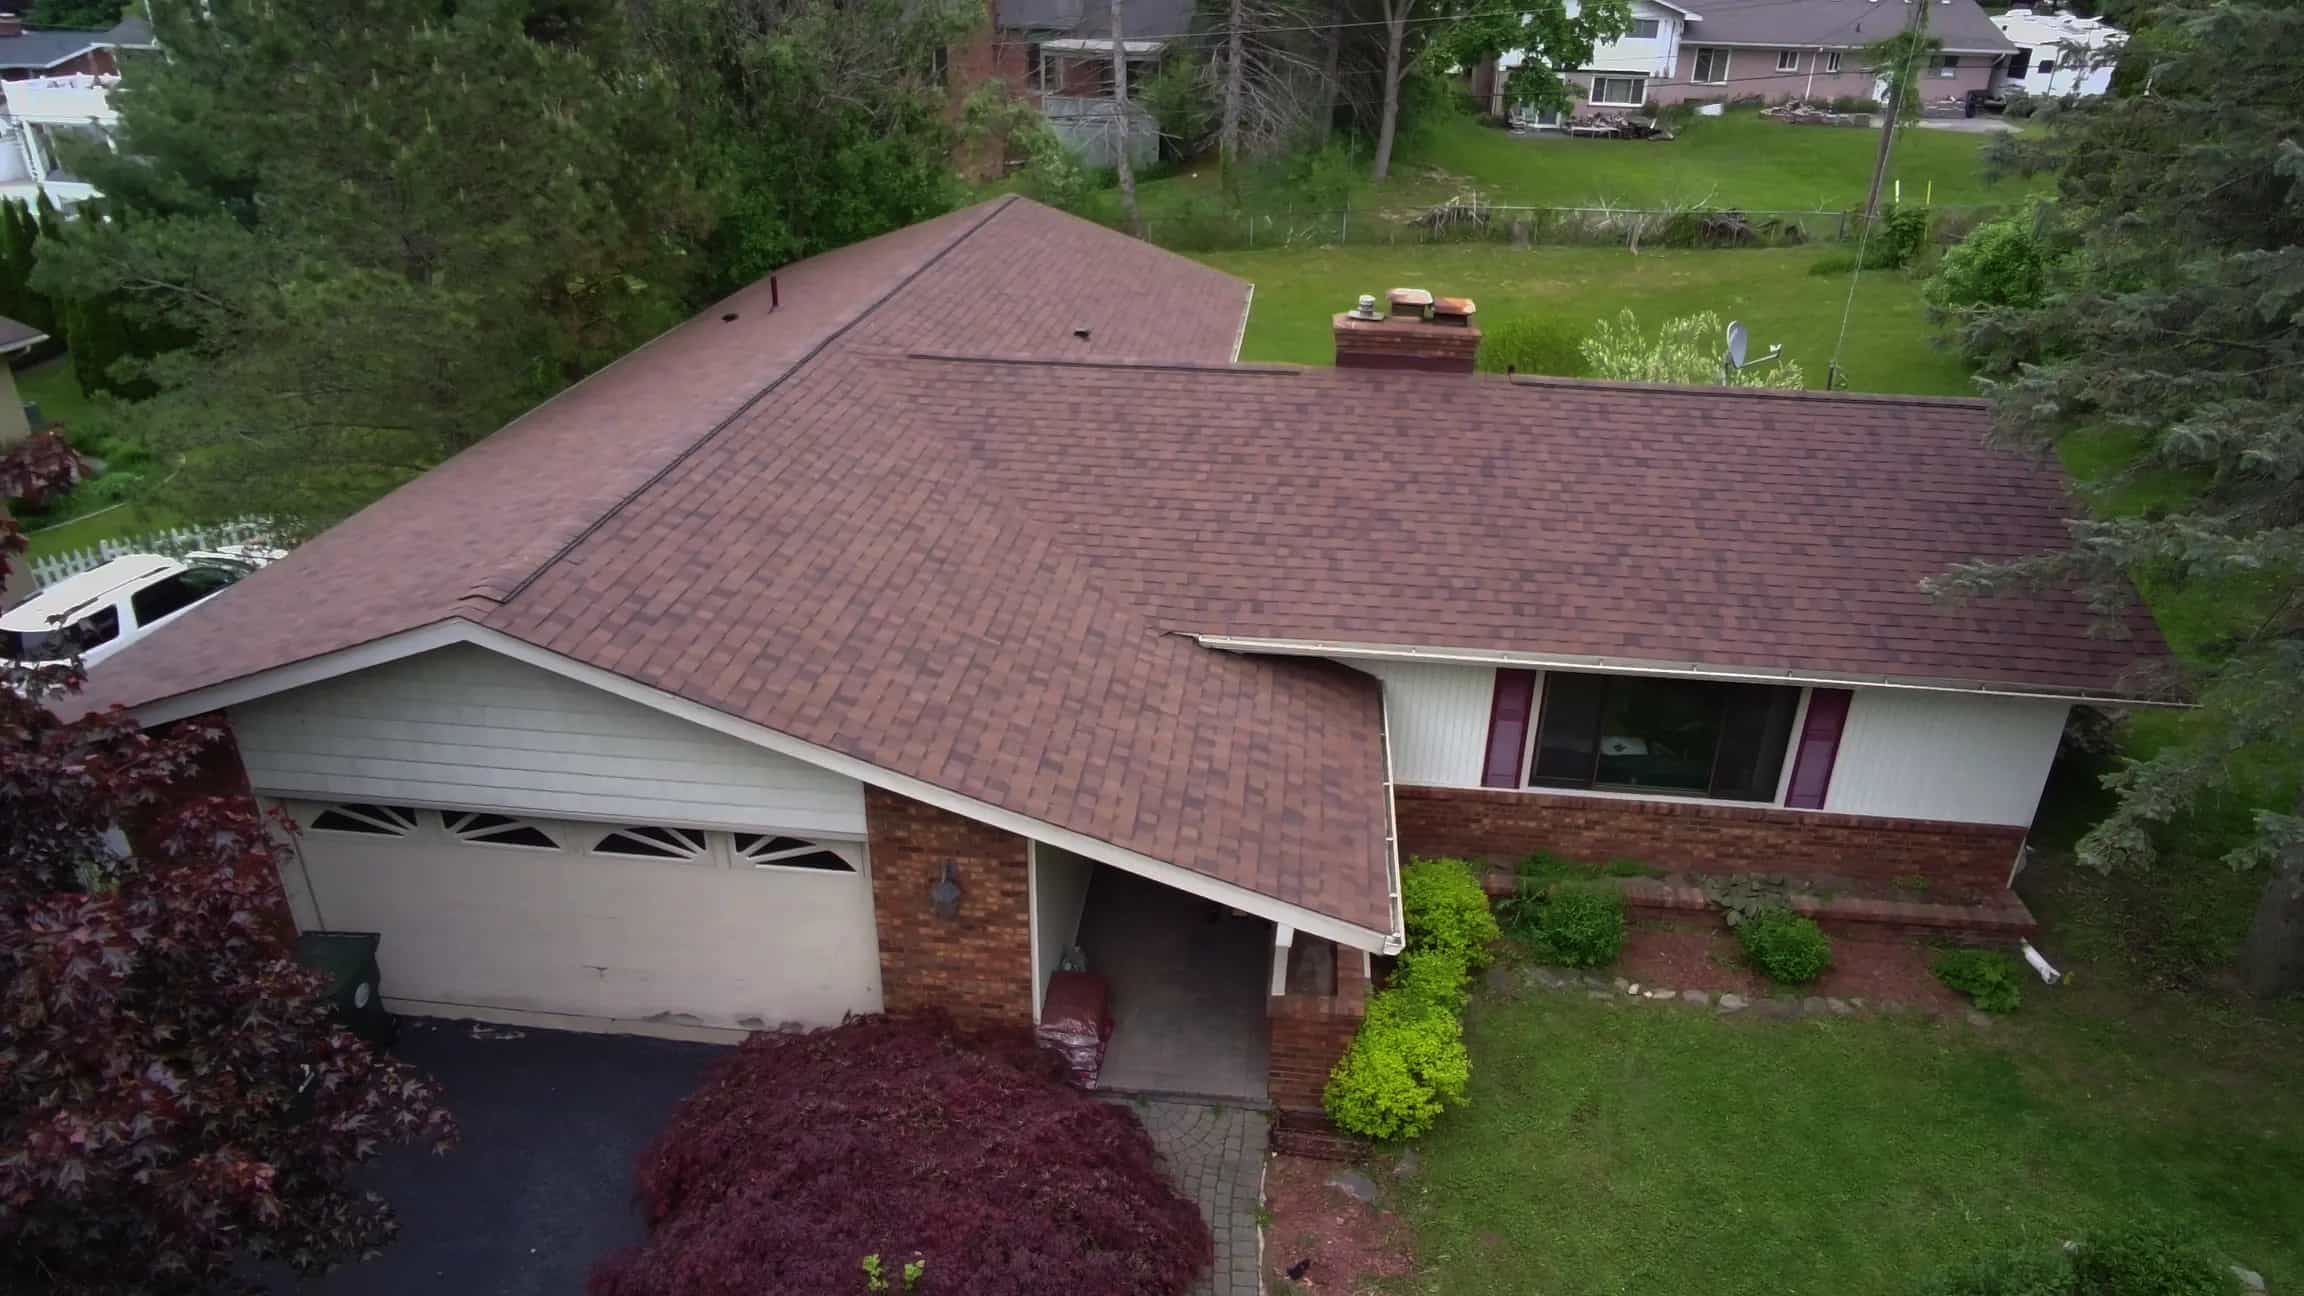
The answer comes down to pitch, not preference. GAF's own installation guidance puts the floor for asphalt shingles at a 2/12 slope, with a double layer of underlayment required anywhere between 2/12 and 4/12. Below that, shingles cannot be sealed reliably and manufacturers will not stand behind a leak.
A garage with a normal gable or hip roof that matches the pitch of the house takes the same shingles the house gets, and a simple shed roof is one of the better places to spend less on a 3-tab shingle instead of architectural, since wind exposure is low and nobody is standing under it in a storm. Our 3-tab versus architectural shingles guide covers that tradeoff in more detail.
A flatter garage roof, a shed built with a near-flat lean-to roof, or a low-slope addition tacked onto either one needs a membrane instead. We install modified bitumen on porches, additions, and low-slope sections that tie into a shingle roof, and EPDM rubber on garages and larger flat sections, the same systems and pricing we break down fully in our flat roof replacement cost guide. If your garage roof is flat enough that water sits on it for more than a day or two after rain, that guide's section on ponding is worth reading before anyone quotes a recoat.
Does Your Garage Have to Be Reroofed at the Same Time as Your House?
No. Plenty of our customers only need one or the other done right now. In our own call records, 71 callers specifically ask about doing just one side of the roof or just the garage rather than the whole job, and that is a perfectly normal way to phase the work if the budget calls for it.
That said, there is a real efficiency case for doing both together. Across the roofs we measure, the total roof area including an attached garage or shed runs a median of 27.1 squares, compared to 25.7 squares for the house roof alone, and when a garage is roofed at the same visit, it shares the same dumpster, the same crew mobilization, and often the same permit application as the house. We will quote either way honestly: as one combined project or as two separate ones, whichever fits your timeline. Either way, most municipalities require a roofing permit on a detached garage the same as they do on a house, so budget for it the same way; our roof permit guide breaks down what that actually costs by city.
What Kind of Roof Goes on a Pole Barn?
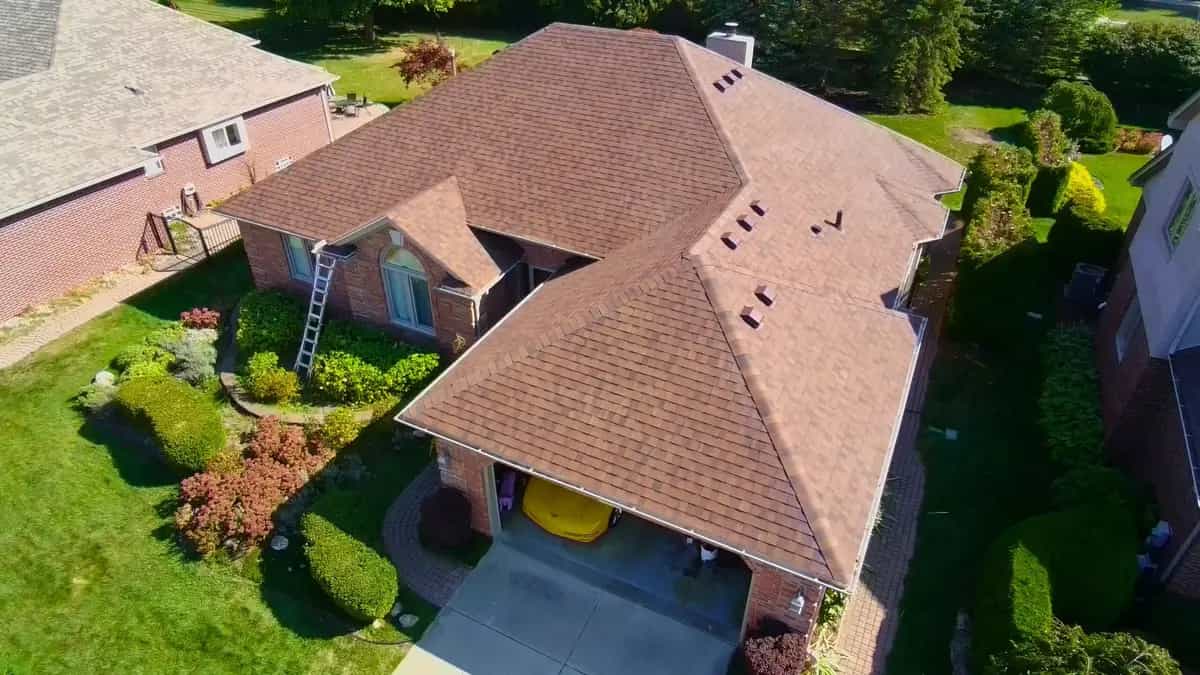
Pole barns and other post-frame agricultural buildings are a different animal from a stick-framed garage. Most are built with purlins run directly across the trusses or rafters, with no plywood or OSB decking underneath, and a corrugated or ribbed steel panel screwed straight to the purlins. That is a structural decision, not a cosmetic one: adding a layer of plywood sheathing adds real dead weight to a roof that was engineered around a specific snow load, so it is not something to bolt on casually without checking the numbers with your local building department.
In the rural parts of our service area, especially out in Lapeer County and similar communities, pole barns and outbuildings sit on the same properties as the main house, and we will roof the pole barn alongside the house when a customer wants it done at the same time. Because the barn itself is almost always steel panel on purlins rather than a shingled structure, it gets priced on its own rather than folded into a per-square-foot garage number, which is why the table above does not try to guess a range for one. For the main house on a rural lot, we install both architectural asphalt and standing seam metal, and metal is where that choice tends to land, since it handles the same open, wind-exposed setting the pole barn does. Our metal roof versus asphalt lifetime cost guide covers what that premium actually buys you.
Why Do So Many Older Garages Have a Visible Sag in the Roofline?
Stand back from an older detached garage, especially one built before the 1960s, and look down the ridge from the street. On a lot of them you will see a shallow wave rather than a straight line. Garages from that era were usually framed light: a single ridge beam, rafters spaced wider than you would see on a house, and no collar ties or engineered trusses tying the structure together. Decades of snow load slowly creeps a frame like that past where it started, and the shingles on top simply follow the wave underneath them.
That is a framing problem, not a shingle problem, and it is the same distinction we cover for houses in our guide on sagging roofs and rotted decking: a localized soft spot under your foot is rotted decking, an easy fix priced by the sheet, while a sag that runs the length of the ridge means the framing itself needs attention, usually by sistering a new rafter alongside the old one. On an older garage, we flag that distinction during the inspection, before any shingles are ordered, because reroofing over a frame that is still moving just buys you a new roof over the same old problem.
Get a Real Price for Your Garage, Shed or Pole Barn Roof
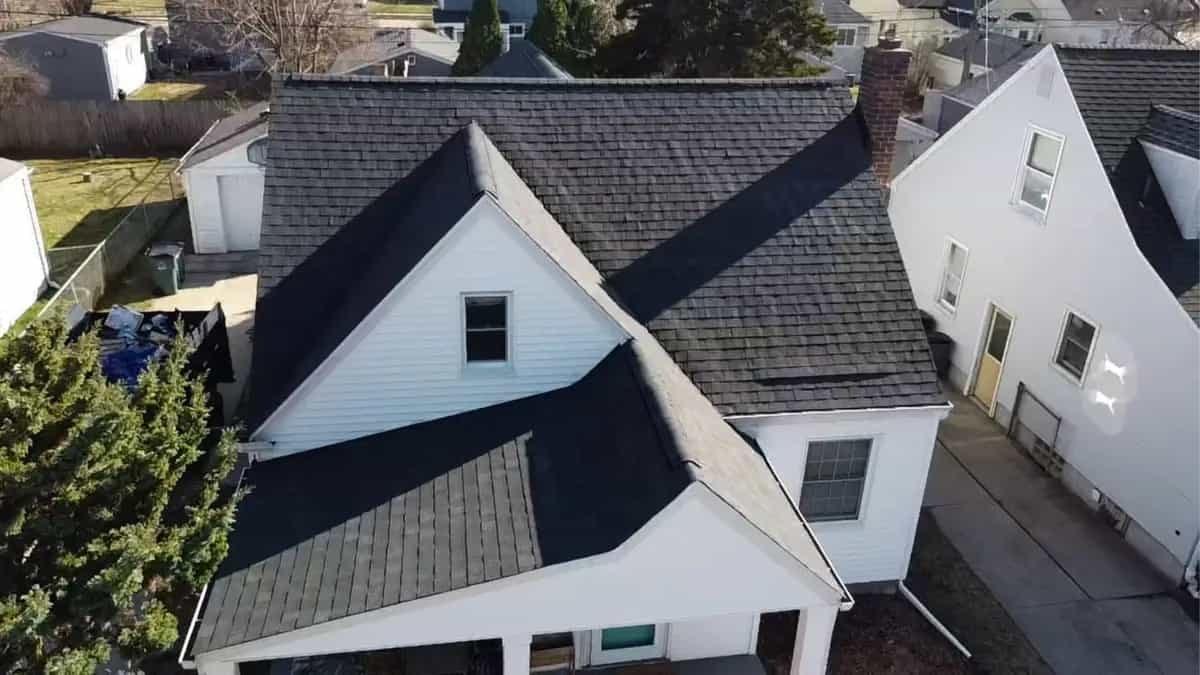
Ranges are a starting point. Your structure has one exact price, and we will not know it until we measure it. Our inspections are free, we do not take deposits, and we give every customer several quotes at different price points, whether that is shingles on a garage, a membrane on a shed, or a combined quote for the house and everything behind it. See real pricing on structures we have already roofed in our job gallery, and if the timing is tight, financing can spread the cost without hiding the real number first. Start with our roof replacement page to see the full list of systems we install, from asphalt shingles to standing seam metal to EPDM.
Frequently Asked Questions
How much does it cost to put a new roof on a detached garage in Michigan?
Using our own published per-square-foot ranges, a one-car detached garage typically runs $2,000 to $4,500 and a two-car garage $3,500 to $9,000 for asphalt shingles. A garage roofed in EPDM or modified bitumen because it is too flat for shingles tends to land in a similar range, since smaller roofs cost more per square foot once permit, dumpster, and mobilization are factored in.
Can I use regular shingles on a shed or garage roof?
Only if the slope is steep enough. Manufacturer guidance from GAF sets the floor for asphalt shingles at a 2/12 slope, with a double layer of underlayment required between 2/12 and 4/12. A shed or garage roof flatter than that needs a membrane like EPDM or modified bitumen instead, not shingles installed off-spec.
Does my garage roof have to be replaced at the same time as my house?
No. Plenty of our customers phase the work, and 71 of the calls in our own records specifically ask about doing just one side or just the garage. Doing both together shares one dumpster, one crew mobilization, and often one permit, which is a real efficiency, but it is not required.
What kind of roofing goes on a pole barn?
Almost always a corrugated or ribbed steel panel screwed to purlins run across the trusses, with no plywood decking underneath. That is a structural choice built around the barn's engineered snow load, so adding sheathing or switching systems later should be checked against the original design, not assumed. We roof pole barns alongside the main house on rural properties when a customer wants it done at the same time.
Do I need a permit to reroof a detached garage or shed in Michigan?
Most Michigan municipalities require a roofing permit on a detached garage the same as they do on a house. Small sheds are sometimes exempt depending on size and local rules. Check our roof permit guide for what the fee actually runs in your city, or ask us, since we pull the permit as part of the job either way.