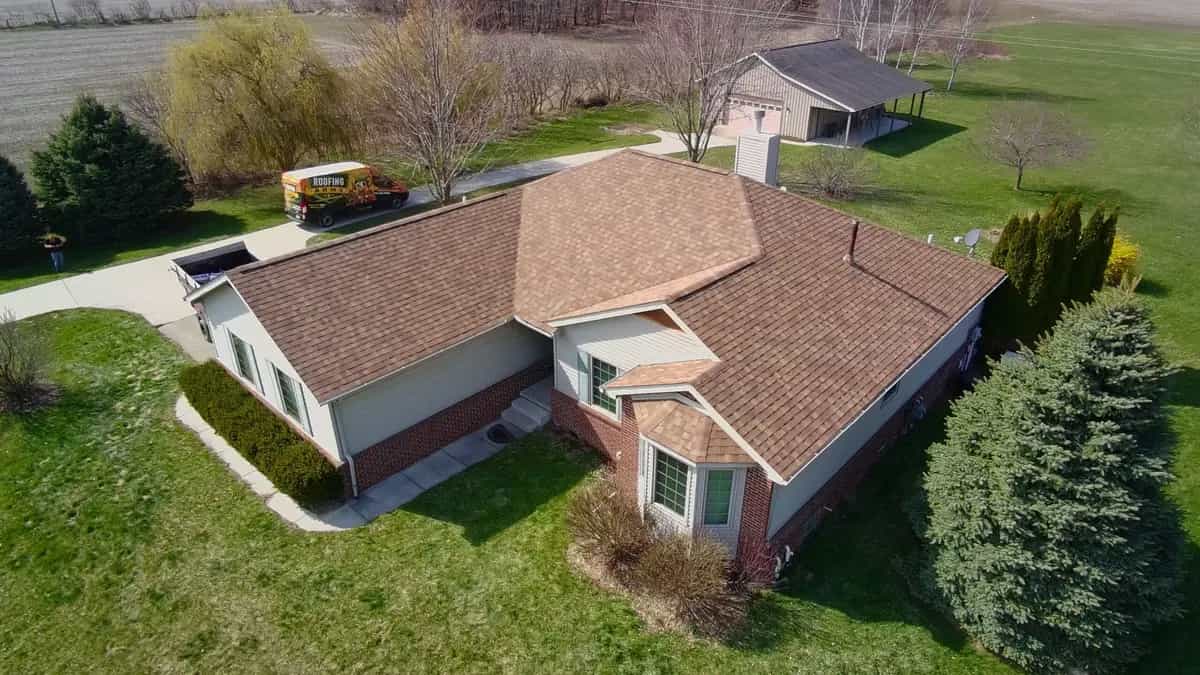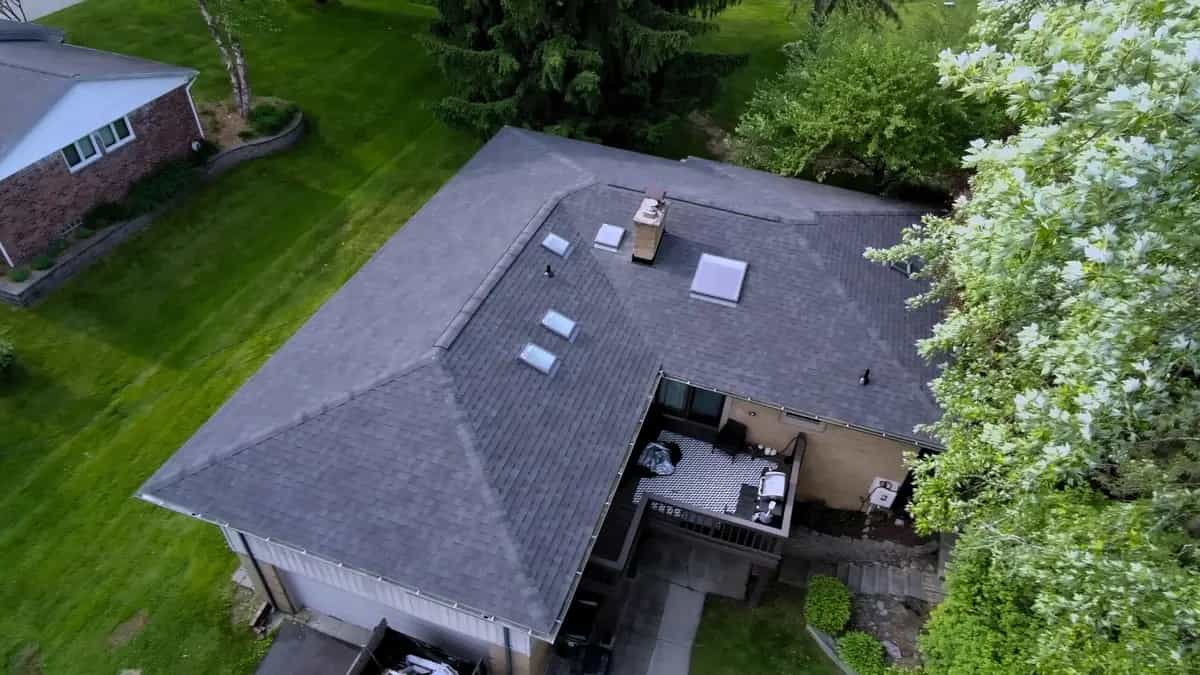
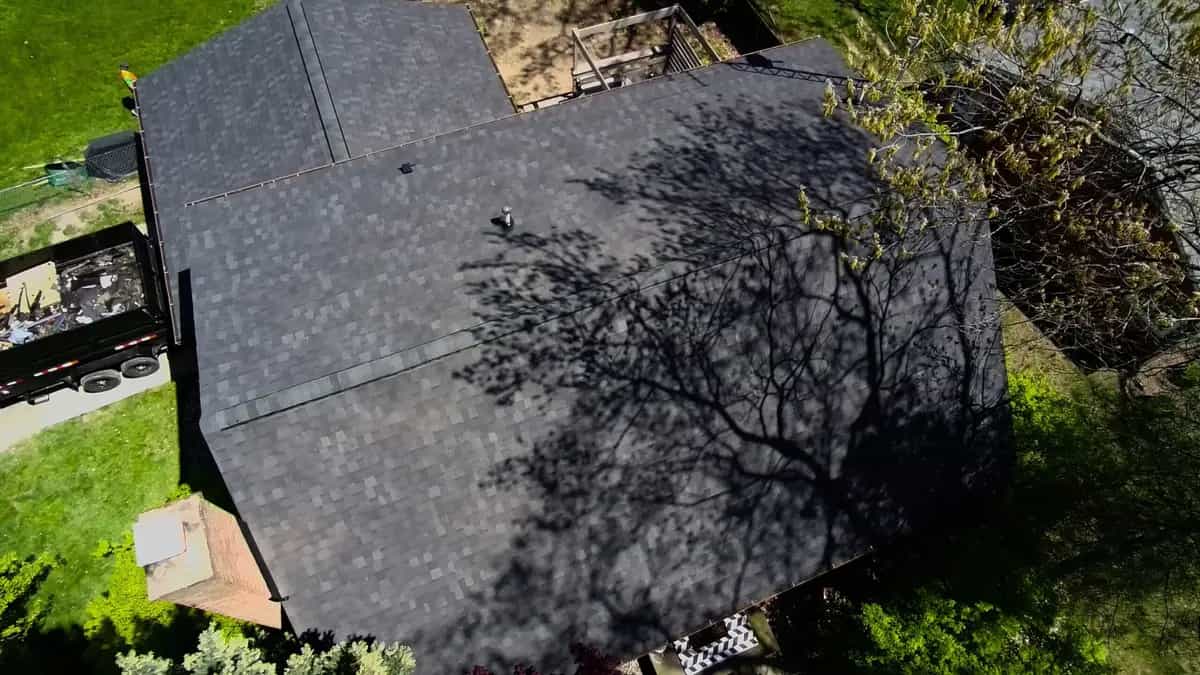
A 1950s or 60s Michigan ranch almost always needs the same two fixes regardless of neighborhood: corrected attic ventilation and ice and water shield well past the code minimum at the eaves, because the original shallow pitch and small soffits were never built for modern snow loads or insulation standards. The good news is that the simple, single-story roofline that causes the problem also makes it fast and affordable to fix correctly. I am Aaron Scott, a licensed Michigan residential builder and the owner of Roofing Army, and our crews reroof these exact ranches every week in Livonia, Berkley, Garden City, and Plymouth.
What Makes a 1950s Michigan Ranch's Roof Different?
Postwar builders in Southeast Michigan were optimizing for speed and cost, not for the ventilation codes that came decades later. The result is a roof with a short list of recurring traits across Livonia, Berkley, Garden City, and the Lake Pointe section of Plymouth Township:
- Shallow pitch. Most of these ranches sit in the 3/12 to 5/12 range, low enough that snow sits on the roof longer than it would on a steeper colonial next door.
- Small or missing soffits. Many original ranch eaves were built with narrow overhangs and minimal, sometimes nonexistent, soffit venting, which starves the attic of the intake air a ridge vent needs to work.
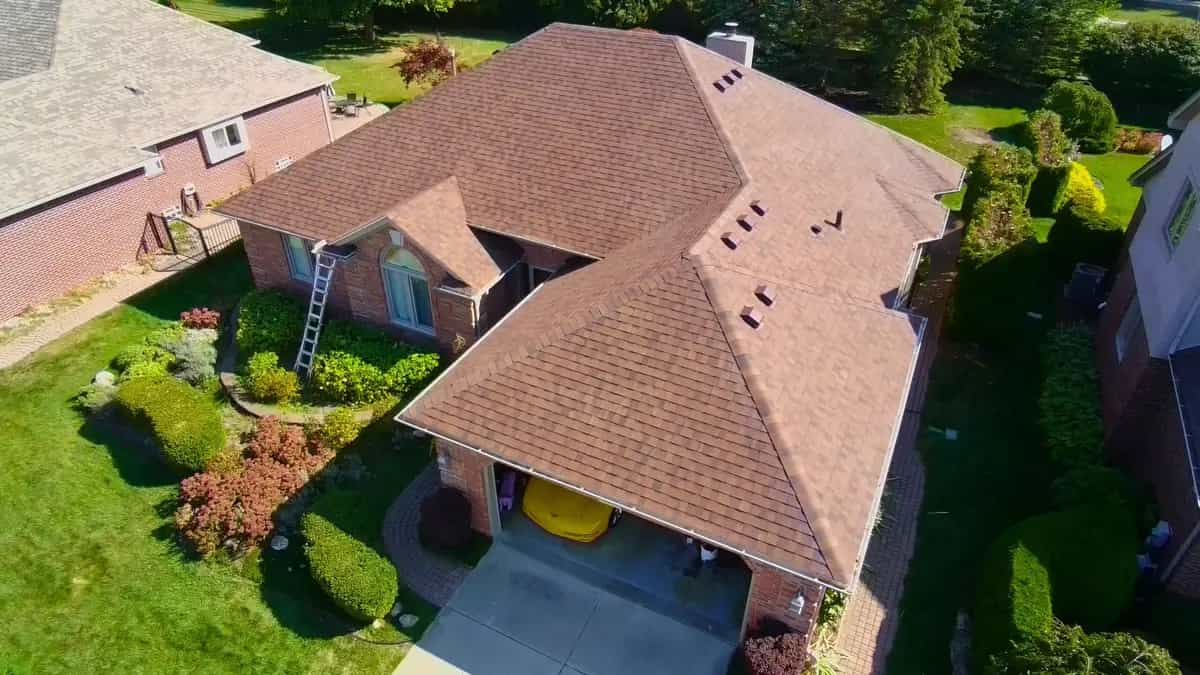
- Simple gable rooflines. This is the one upside. A single-story gable roof with no dormers or multiple valleys is quick and predictable to tear off and reshingle, which is why a straightforward ranch is usually the most affordable roof type we quote.
- Two or three generations of shingles already on it. Most of these roofs have been reshingled at least once, sometimes twice, since the original install, often as a layover rather than a full tear-off.
None of this means the roof is a bad roof. It means the ventilation and ice protection have to be corrected during the reroof instead of assumed, because the original builder did not get to them.
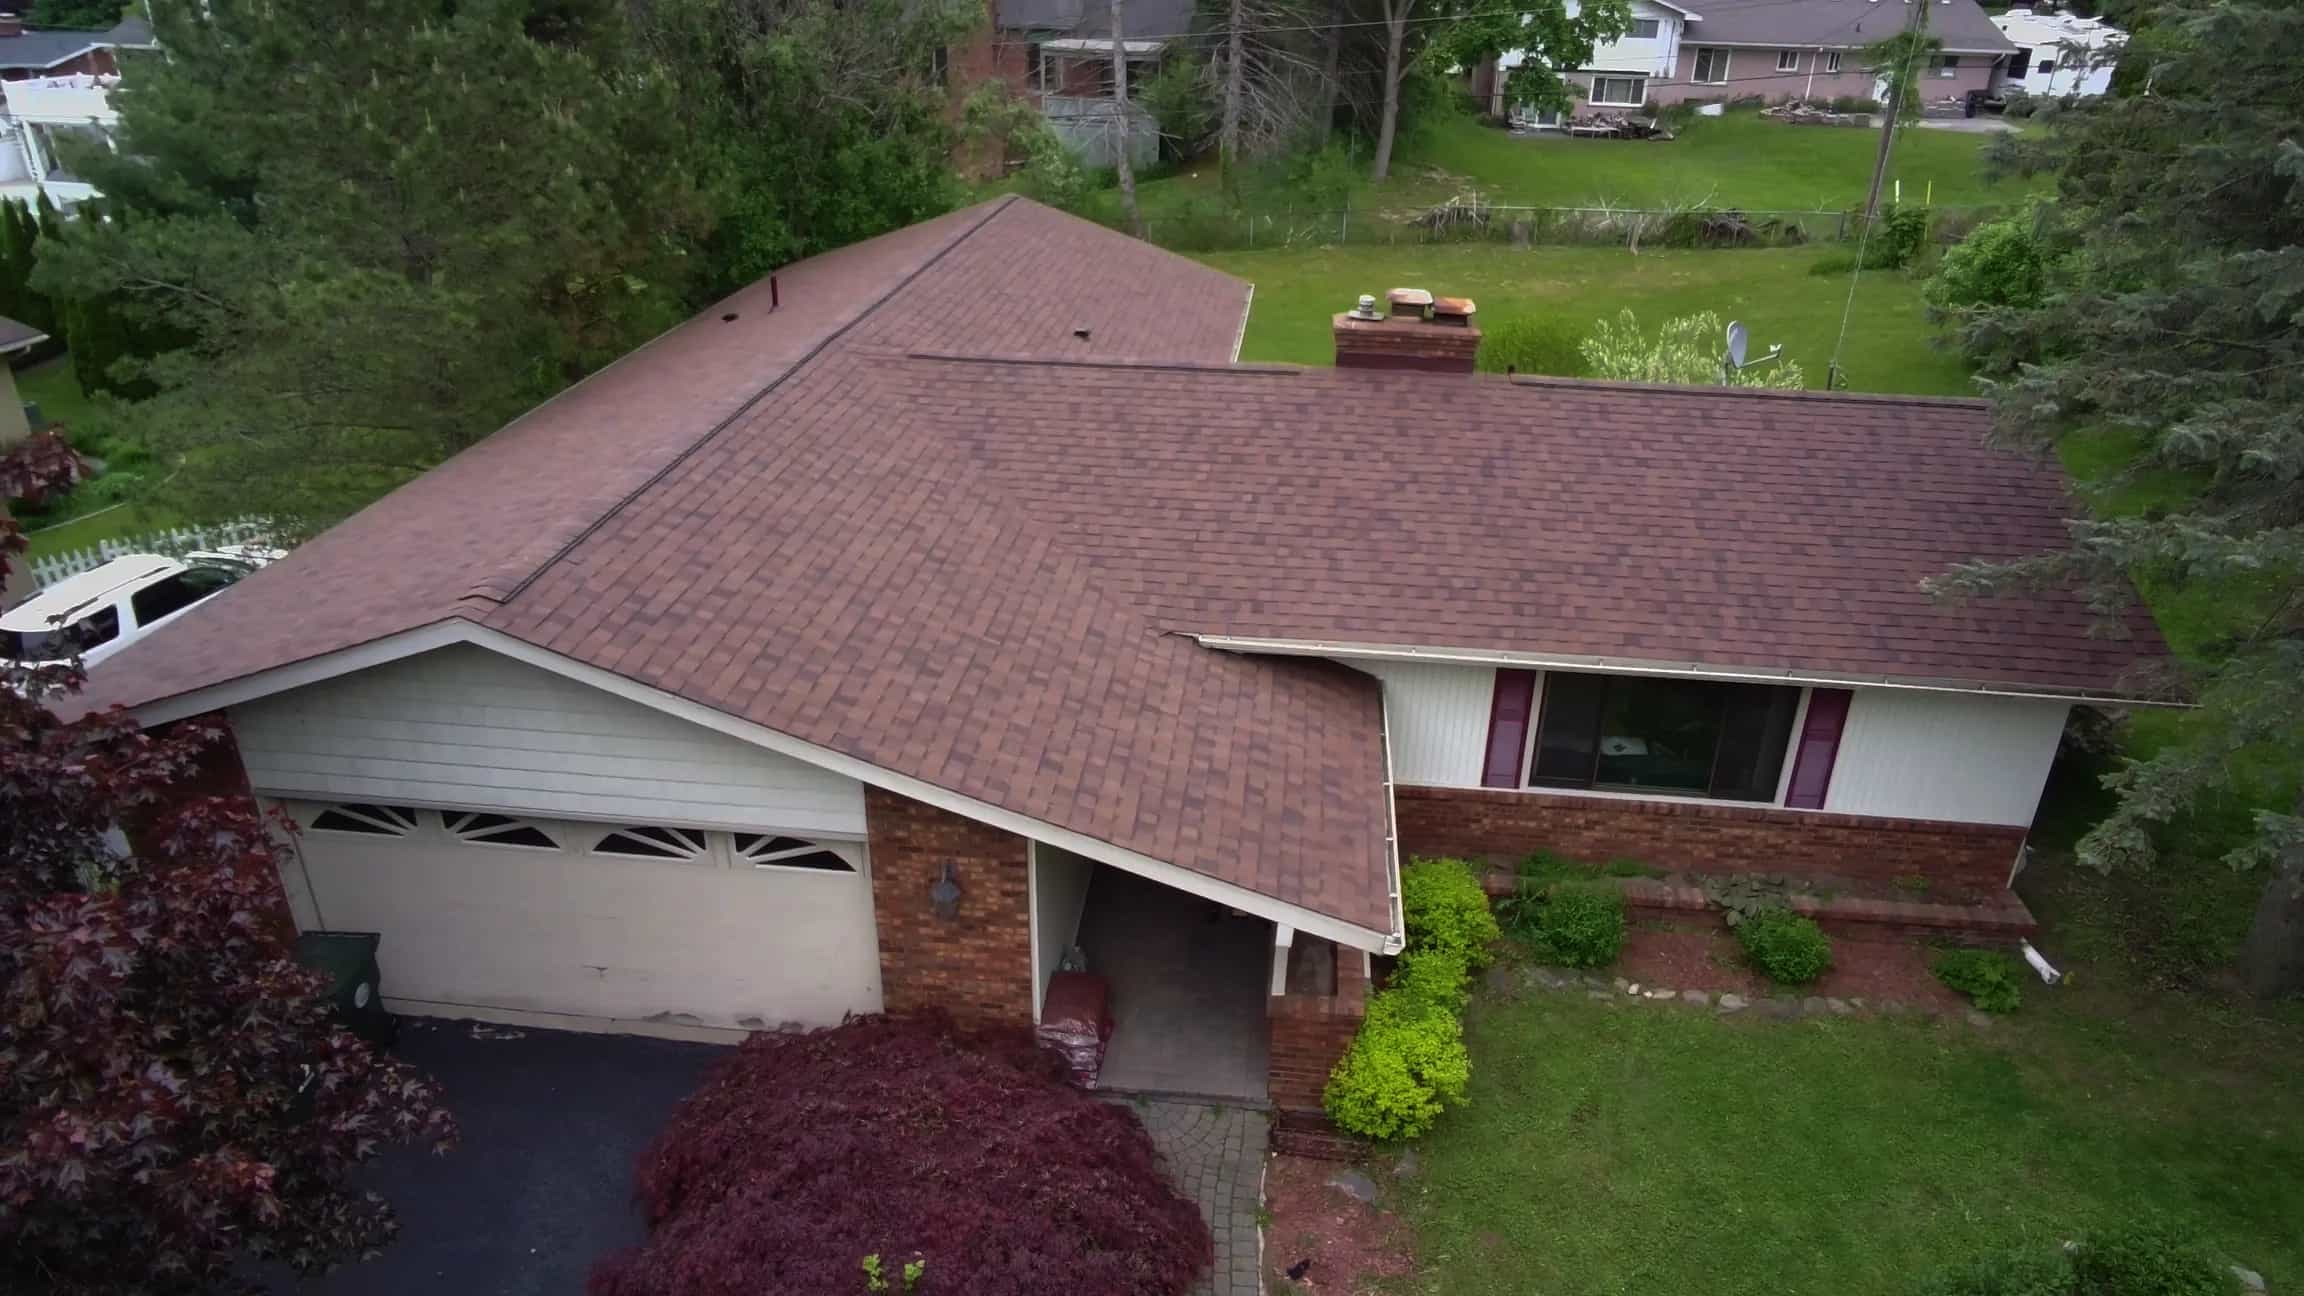
Why Do These Ranches Get Ice Dams So Often?
Shallow pitch plus small soffits plus a warm attic is the textbook ice dam recipe, and it is why 1950s and 60s ranches in Livonia, Berkley, and Lake Pointe are consistently the most ice-dam-prone homes we inspect every winter. Heat leaks into the attic, melts snow on the upper roof, and the meltwater refreezes the moment it reaches the unheated eave, backing up under the shingles. We cover the full mechanism and the permanent fix in our guide to ice dams in Southeast Michigan, so we will not re-derive it here. The short version for a ranch owner: correcting intake and exhaust ventilation during the reroof, not just patching the ice dam after it forms, is the only fix that lasts. For the full code math behind intake versus exhaust and ridge vents versus box vents, see our roof ventilation guide.
Why Does Livonia Require a Roof Ventilation Worksheet With Every Permit?
Livonia is one of the only cities in our service area that puts this problem in writing. The City of Livonia's Inspection Department requires a Residential Roof Ventilation Worksheet with every roofing permit application, documenting that the attic will have adequate intake and exhaust once the job is done. It exists because roughly 61 percent of Livonia's housing stock, mostly brick ranches, colonials, and split-levels, was built between the 1940s and 1960s with the minimal ventilation standards of that era. We think it is a good requirement, not red tape: every Roofing Army estimate already includes a full attic ventilation analysis, so filling out Livonia's worksheet is just writing down what we were already going to do.
Livonia's permit itself is valuation based, a building fee plus plan review plus a flat $44 administrative fee, per the fee schedule effective December 1, 2024. That works out to roughly $209 in total on a $10,000 reroof, about $270 on a $15,000 job, and about $331 on a $20,000 job. There is no online portal, so the licensed contractor files directly with the Inspection Department at 33000 Civic Center Drive. We handle the permit, the worksheet, and both inspections on every Livonia job.
What Is Garden City's Roof Affidavit, and Could You Have One on File?
Garden City has a permit quirk that catches a lot of homeowners off guard years after the fact. The city was built almost all at once, its population jumped from 9,012 residents in 1950 to 38,017 by 1960, and roughly 88 percent of the homes in the north and southwest sections went up between 1945 and 1964. Because so many ranches and bungalows aged in lockstep, Garden City built a specific rule into its home-sale inspections: at the certificate of occupancy inspection required when a house sells, a flagged roof can still close if the buyer signs an official Roof Affidavit accepting the roof as-is, in lieu of fixing it before closing.
A lot of current Garden City owners signed one of these at closing without a clear picture of what they were actually accepting. If that describes you, a free Roofing Army inspection will tell you exactly what condition the roof is in today, whether a repair buys you a few more years, and what a full replacement would cost, no pressure either way. Garden City does not publish a flat roofing permit fee; the only published fee is the $200 certificate of occupancy inspection itself. Permits are valid for six months, and work started before the permit is issued is charged a double fee, so we always pull the permit before the crew shows up on a Garden City job.
How Much Does It Cost to Reroof a 1950s Ranch in Michigan?
Pricing follows the same pattern across all four communities: a simple, single-story ranch roofline keeps the number toward the lower end of what a full tear-off and asphalt shingle replacement costs locally. Here is how that plays out city by city, using each city's own published range rather than one statewide average:
| Community | Ranch-Era Housing Stock | Permit Quirk | Published Range |
|---|---|---|---|
| Livonia | Median home built 1964; ~61% from the 1940s to 1960s | Ventilation Worksheet required with every permit | $8,000 to $14,000 |
| Berkley | Median construction year 1949 | No published flat fee; Roof Permit Packet via bsaonline.com | $8,000 to $12,000 ($7,000 to $10,000 at 1,500 sq ft) |
| Garden City | ~88% of north and southwest sections built 1945 to 1964 | Possible Roof Affidavit on file from the sale inspection | $8,000 to $13,000 |
| Plymouth (Lake Pointe) | Lake Pointe ranches built 1957 to 1966 | Dual jurisdiction: City of Plymouth or Plymouth Township | $8,000 to $15,000 |
We do not have a completed on-city ranch job published for any of these four communities yet, so we are not going to force one of our Berkley jobs (a colonial and a stone-coated metal roof, neither one a ranch) into a ranch cost table just to have a number. The closest real, published comparison is 688 North Hagadorn Street, a genuine ranch about fifteen miles west of Plymouth in South Lyon: a 1,949 square foot tear-off and reshingle in Atlas Black Shadow for $16,369.34, or about $8.40 per square foot. That priced just above Plymouth's own $8,000 to $15,000 range, which is a fair reminder that even a simple ranch roofline is not immune to pitch, valleys, and decking condition pushing the number up. For the full breakdown of what drives price beyond square footage, see our Berkley cost guide and Plymouth cost guide.
Can a Ranch Roof Really Be Replaced in One Day?
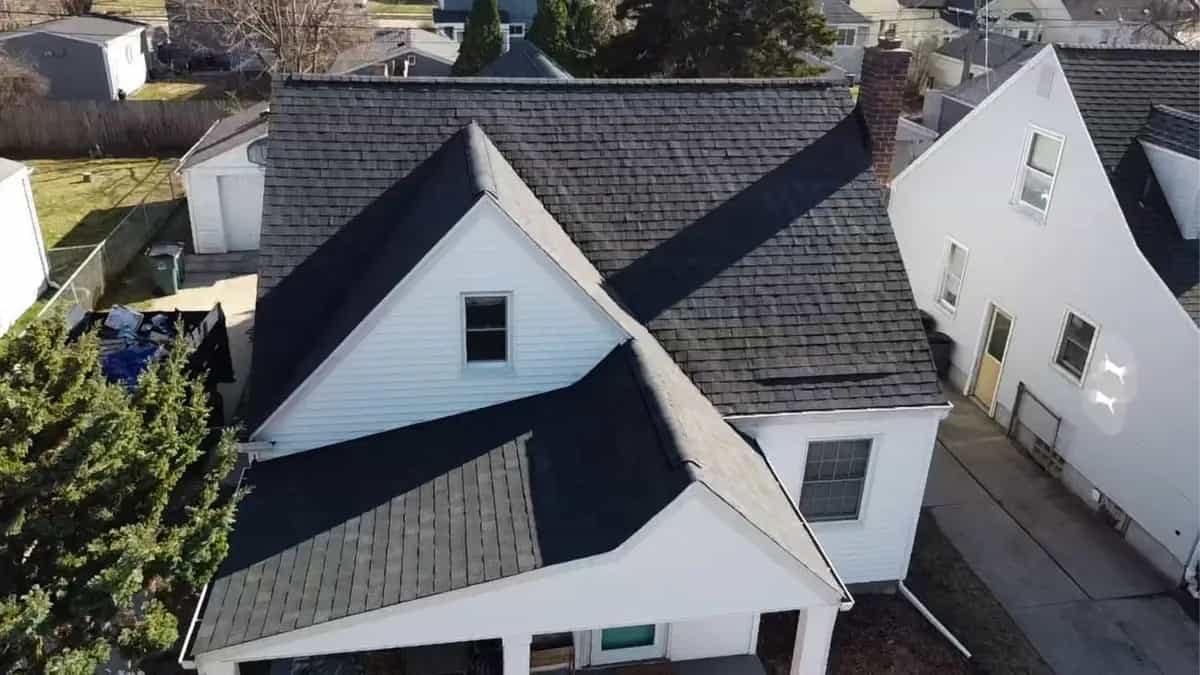
Usually, yes, and it is one of the few genuine advantages of this housing stock. A classic Livonia, Berkley, or Garden City ranch has a modest, single-story gable roof with no dormers and few or no valleys, which our in-house crews can tear off, re-deck where needed, and reshingle in a single day, including the extended ice and water shield and ventilation correction. That is not true of every ranch: a larger ranch with an attached garage wing, a hip roof, or multiple additions can take a second day, and Lake Pointe's ranches in Plymouth Township run on the larger side for the era. A straightforward one-story gable, though, is exactly the kind of job where a single, well-run crew finishes before dinner.
Before You Reroof a 1950s Michigan Ranch
- Ask for a full attic ventilation analysis, not just a shingle quote. On this housing stock, the ventilation correction is usually more important to the roof's lifespan than the shingle brand.
- Confirm how many layers are already up there. The Michigan Residential Code does not allow a new layer of shingles over a roof that already has two or more, so a second or third reroof usually means a full tear-off either way.
- Get a written, per-sheet decking price before tear-off starts. You will not know the real decking condition until the old shingles come off.
- Ask how many feet of ice and water shield the quote actually covers at the eaves. Our standard is 6 feet, well past the 24 inch code minimum, specifically because of how these roofs ice dam.
- If you are in Garden City, ask whether a Roof Affidavit is on file for your address. It changes nothing about whether you can get a quote, but it is worth knowing before you plan a sale.
- If you are in Livonia, expect the Ventilation Worksheet to be part of the permit, not an extra step your contractor invented. We fill it out as a matter of course.
Get an Honest Quote on Your Ranch
Our crews work on this exact housing stock every week, from the brick ranches off Plymouth Road in Livonia to the Cape Cods and ranches along Coolidge Highway in Berkley, the mid-century blocks of Garden City's Folkers subdivisions, and the Lake Pointe streets of Plymouth Township. A project manager is on site for every job, we do not take deposits, and every estimate includes the attic ventilation analysis this housing stock actually needs, whether or not your city requires it on paper. Browse real completed projects in the job gallery, review financing options, or learn more on our roof replacement page and schedule a free inspection.
Frequently Asked Questions
What makes 1950s and 60s Michigan ranch homes so prone to ice dams?
The combination of a shallow roof pitch, small or missing soffit vents, and a warm attic. Heat escapes into the attic, melts snow on the upper roof, and the meltwater refreezes at the cold eave, backing up under the shingles. This pattern shows up constantly in Livonia, Berkley, and the Lake Pointe section of Plymouth Township. Correcting the intake and exhaust ventilation during the reroof, not just patching the ice dam after it forms, is the only fix that lasts.
Why does the City of Livonia require a Roof Ventilation Worksheet with every roofing permit?
Because roughly 61 percent of Livonia's housing stock was built between the 1940s and 1960s with minimal attic ventilation by modern standards, and the city wants documentation that a reroof actually fixes it rather than just covering it with new shingles. Every Roofing Army estimate already includes a full attic ventilation analysis, so completing Livonia's worksheet is simply our standard process on paper.
What is a Garden City Roof Affidavit, and do I have one on my house?
Garden City requires a certificate of occupancy inspection when a home sells, and if that inspection flags the roof, the sale can still close if the buyer signs an official Roof Affidavit accepting the roof as-is. Many current owners signed one at closing without a clear picture of what they accepted. A free Roofing Army inspection will tell you the roof's actual condition and what a repair or replacement would cost, no pressure either way.
How much does it cost to reroof a 1950s ranch in Michigan?
Using each city's own published range: $8,000 to $14,000 in Livonia, $8,000 to $12,000 in Berkley ($7,000 to $10,000 at 1,500 sq ft), $8,000 to $13,000 in Garden City, and $8,000 to $15,000 in Plymouth, which covers the Lake Pointe ranches. A simple, single-story gable roofline keeps these homes toward the lower end of what a full tear-off and architectural shingle replacement runs locally.
Can a typical ranch roof really be replaced in a single day?
Usually, yes. A classic 1950s or 60s ranch has a modest, single-story gable roof with no dormers and few or no valleys, which an in-house crew can tear off, re-deck where needed, and reshingle in one day, ice and water shield and ventilation correction included. A larger ranch with an attached garage wing, a hip roof, or added-on sections can take a second day.